
Quick Overview
| Detail | Summit Ridge |
|---|---|
| Location | Walnut Creek 94597 — Near Pleasant Hill Road and Green Valley Drive, with access toward Lafayette. |
| Community type | Attached townhomes — Multi-level homes in the Summit Ridge HOA. |
| Construction examples | 1978–1979 — Years recorded for the Piper Ridge and Highridge homes cited below; verify the individual property. |
| Plan examples | 3 bedrooms — Recent listings include 1,798 and 2,134 sq ft homes; these examples are not a community-wide range. |
| Shared amenities | Pool, spa & greenbelts — Clubhouse and walking paths are also described in listing records. |
| School context | Lafayette districts — Springhill, Stanley, and Acalanes associations on this site; confirm assignment by address. |
About Summit Ridge
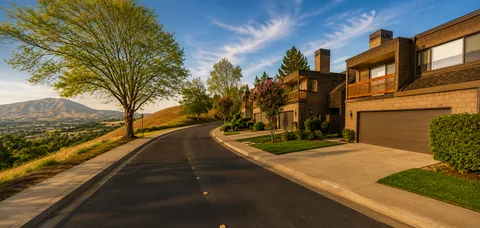
Summit Ridge offers a different ownership experience from a downtown Walnut Creek condo building: attached townhomes on courts and hillside streets, with private entries and shared association amenities. Piper Ridge Court, Highridge Court, and Monarch Ridge Drive appear in public Summit Ridge listing records.
The setting matters at the individual home. An end unit, a private patio, a balcony, or an outlook toward Mount Diablo can change how a floor plan feels. Those features vary; a community name or hillside address does not guarantee a view or privacy.
The community is useful to compare with Beacon Ridge and Quail Ridge when you want attached housing with more separation between living and sleeping areas. The practical tradeoff is stairs and HOA-managed exterior responsibilities in exchange for shared facilities and a townhome layout.
Summit Ridge Townhomes & Floor Plans
Recent property records give useful plan examples: 1943 Highridge Court is a three-bedroom, 1,798-square-foot townhome built in 1978; 1932 Piper Ridge Court is a three-bedroom, 2,134-square-foot townhome also built in 1978. These are individual homes, not the smallest and largest plans in the association.
Multi-level and split-level layouts make the route from the garage to the kitchen, bedrooms, and outdoor space worth walking carefully. The cited Highridge and Piper Ridge listings describe attached two-car garages. Check the actual garage dimensions, storage, guest parking, and any interior steps on the home you tour.
Condition varies by property. Compare the roof and exterior responsibilities in the HOA documents with the interior work you would own, including windows, heating and cooling, kitchens, and bathrooms. For renovation planning, get inspections and contractor estimates for the work you would take on.
| Housing | Details |
|---|---|
| Housing | Attached townhomes — Two-story and split-level examples appear in public listing records. |
| Parking | Attached garages — The cited Highridge and Piper Ridge homes have two-car garages; verify each address. |
| Outdoor space | Patios & balconies — Configuration, outlook, and privacy differ by home. |
| Shared facilities | Pool & spa — Listing records also identify a clubhouse and greenbelt areas. |
Amenities & Ownership
Summit Ridge HOA listing records identify a community pool, spa, clubhouse, and greenbelt areas. Confirm current access rules, operating conditions, and any planned work with the association.
The cited 2026 listings describe common-area and exterior maintenance, hazard insurance, and management among association expenses. The governing documents determine exactly where the HOA's responsibilities end and the owner's begin.
Request the current dues statement, budget, reserve study, insurance information, recent meeting minutes, and any assessment notices. A fee quoted in an older sale is not a current dues quote for another home.
HOA dues, special assessments, reserve funding, rental rules, pet policies, insurance, and financing eligibility change. Confirm the current picture through seller disclosures and the association's governing documents before offering or listing.
Summit Ridge Location & Lafayette Access
Approaches from Pleasant Hill Road and Green Valley Drive connect Summit Ridge with Walnut Creek and Lafayette. That location is different from the Northgate and Ygnacio Valley Road side of Walnut Creek.
For a commute, compare the route from the specific court to Lafayette or Walnut Creek BART and Highway 24 at the hours you would travel. Choose the station and parking plan that work for you rather than relying on a fixed community-wide drive time.
Walking paths and greenbelt areas are part of the community's appeal. For daily shopping and dining, compare access to both downtown Lafayette and downtown Walnut Creek, then test the errands you expect to make regularly.
What Buyers Should Know
Stairs and daily access
A multi-level townhome can separate living spaces well, but stairs affect groceries, guests, and long-term use. Walk every level and the garage-to-kitchen route before choosing a plan.
Exterior maintenance and insurance
Read the HOA maintenance and insurance provisions alongside your inspection reports. Confirm who handles roofs, siding, windows, decks, drainage, and any gaps requiring an owner's policy.
School boundaries
The school associations shown here are Springhill Elementary, M. H. Stanley Middle, and Acalanes High. A Walnut Creek mailing address does not by itself establish the school district; verify the property address with the districts.
Schools Serving Summit Ridge
Community-level school associations are not a guarantee of assignment. Confirm current attendance boundaries with the district using the property address.
Elementary
Middle
High
Acalanes Union High School District
Market Positioning
Compare Summit Ridge with Beacon Ridge and Quail Ridge for attached housing, hillside setting, stairs, and HOA responsibilities. Downtown buildings such as The Montecito and 555 YVR offer a different tradeoff: elevator-building living and downtown access rather than a townhome on its own court.
Within Summit Ridge, compare the floor plan, garage access, end-unit position, outdoor space, condition, and current HOA obligations. Use recent comparable sales for pricing; a view or an updated kitchen does not guarantee a sale price or a particular number of days on market.
Summit Ridge Questions & Answers
Is Summit Ridge a townhome community or a detached-home neighborhood?
This page covers the attached townhomes in Summit Ridge HOA in Walnut Creek. Public Piper Ridge and Highridge property records identify the homes as townhouses, with shared association facilities and maintenance obligations.
Does Summit Ridge have a pool and spa?
Yes. Recent Summit Ridge listing records describe a community pool and spa, along with clubhouse and greenbelt facilities. Check current HOA rules and operating conditions before relying on a specific amenity.
How large are Summit Ridge townhomes?
Published examples include a three-bedroom home at 1943 Highridge Court with 1,798 square feet and a three-bedroom home at 1932 Piper Ridge Court with 2,134 square feet. These examples do not establish the full range of plans; verify the recorded living area and layout for the home you are considering.
Sources & Property Details
Compass / MLS: 1943 Highridge Court
2026 sale record: housing type, 1,798 sq ft plan, 1978 construction, attached garage, and pool/spa amenities.
Compass / MLS: 1932 Piper Ridge Court
2026 sale record: 2,134 sq ft plan, 1978 construction, Summit Ridge HOA, and listed common facilities. Dues are historical.
Compass / MLS: 1925 Piper Ridge Court
2026 sale record: 1979 construction and HOA maintenance information. Listing unit counts conflict, so no association total is stated here.
Compass / MLS: 1925 Aspenridge Court
Property record identifies the approach from Pleasant Hill Road and Green Valley Drive and the Summit Ridge HOA.
Similar Walnut Creek Communities
Beacon Ridge
Beacon Ridge HOA townhouses near Green Valley Drive and the Lafayette border. Compare the actual plan, outlook, garage and association documents.
Quail Ridge
Townhouses in the Quail Ridge HOA. Confirm the plan and the current association documents for the address.
Heather Farms
Mixed housing in the Heather Farms homeowners association near Heather Farm Park. Compare the specific detached home or townhouse, association documents and park access.
Countrywood
299 townhomes on 42 acres between Treat Boulevard and Bancroft Road, governed by the Countrywood Homeowners Association since 1971.
Considering Summit Ridge?
I can help you compare available Summit Ridge townhomes with Beacon Ridge and Quail Ridge, including stairs, garage access, outdoor space, condition, and HOA documents.
Selling in Summit Ridge?
I can help you position your floor plan, updates, outdoor space, and HOA information against the attached homes buyers are touring in Summit Ridge and nearby communities.